

New Construction
Address
17539 Julianne Drive, Waller, TX
Price
$ 800,000
Property Attributes
- MLS#39366652
- TypeSingle Family
- Listing Status Active
- CountyGrimes
- CityWaller
- Area60 Plantersville Area
- NeighborhoodSaddle Creek Forest
- Zip77484
- Style
- Year Built2027
- Taxes$ 1419
- Price$ 800,000
- Bedrooms4
- Full Bathrooms3
- Half Bathrooms1
- Sqr Footage3045
- Lot Size1 Acres
Data Source:
Houston Association of REALTORS® (HAR)
Property Description
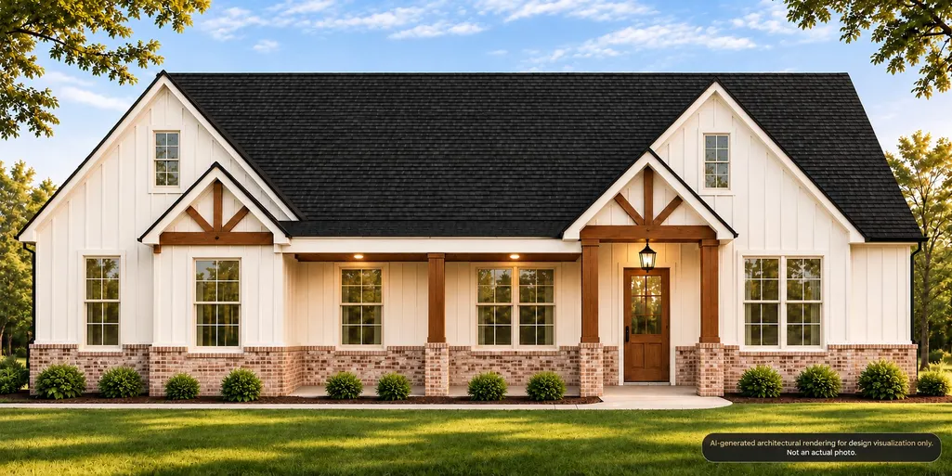
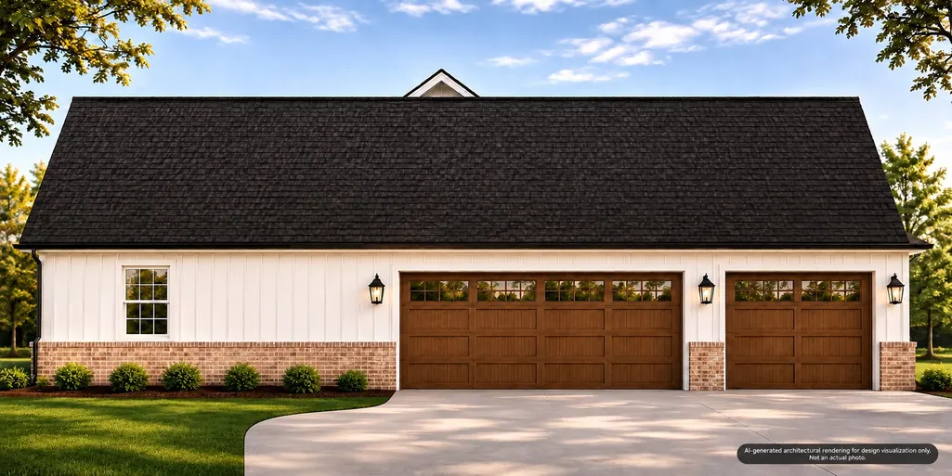
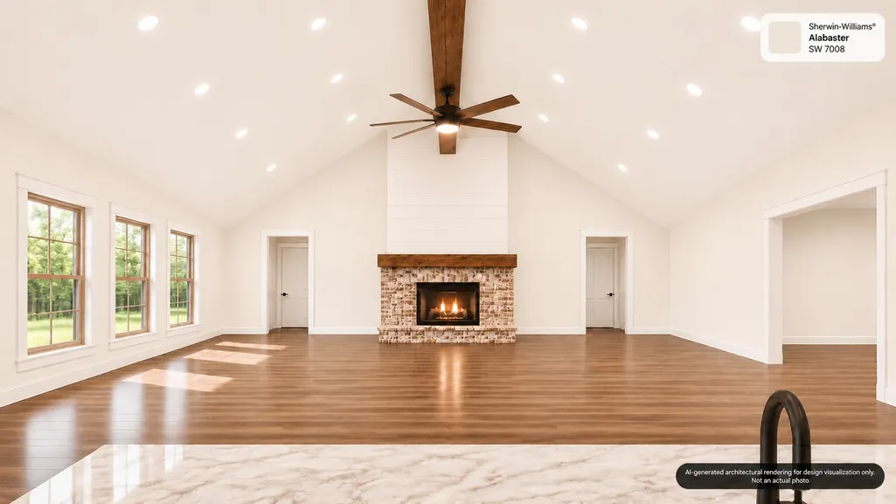
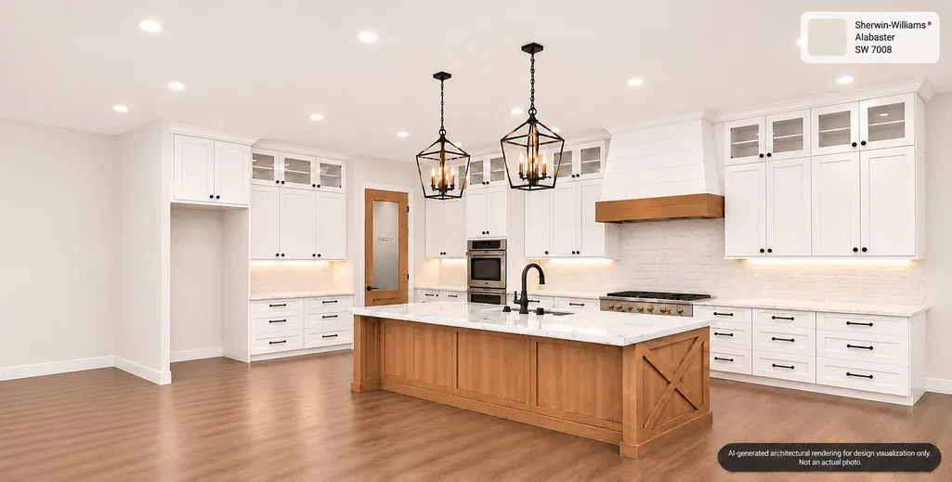
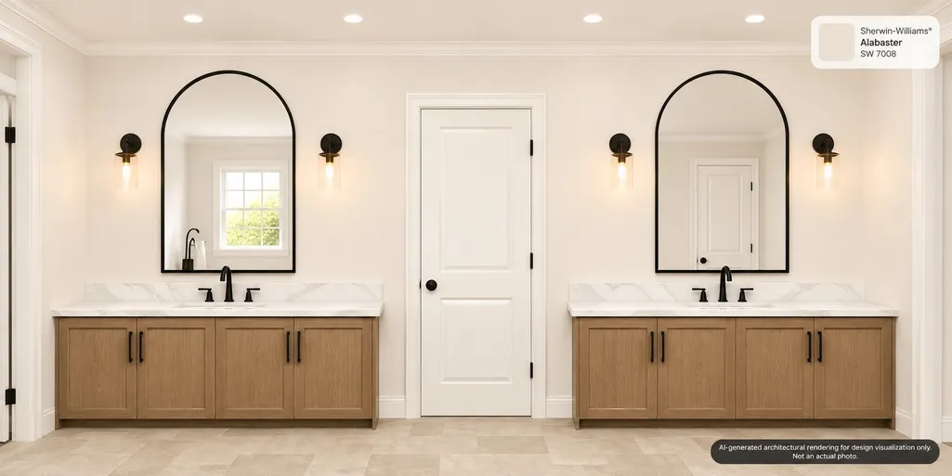
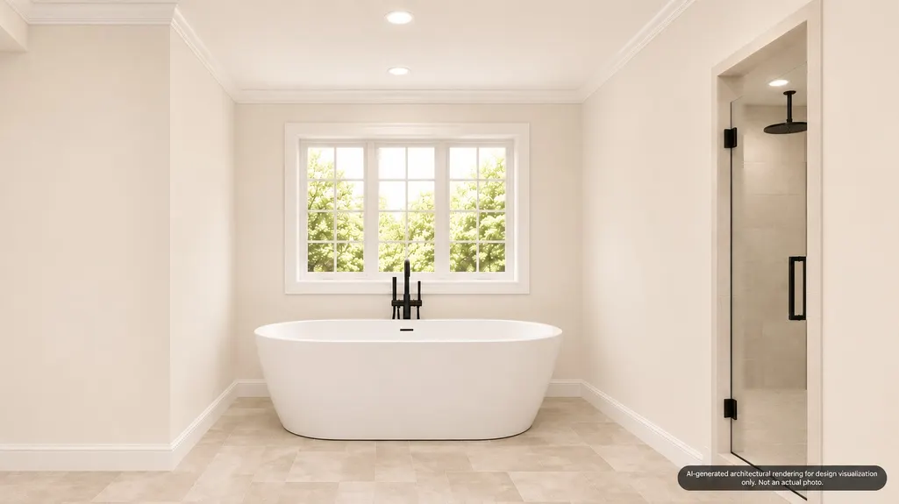
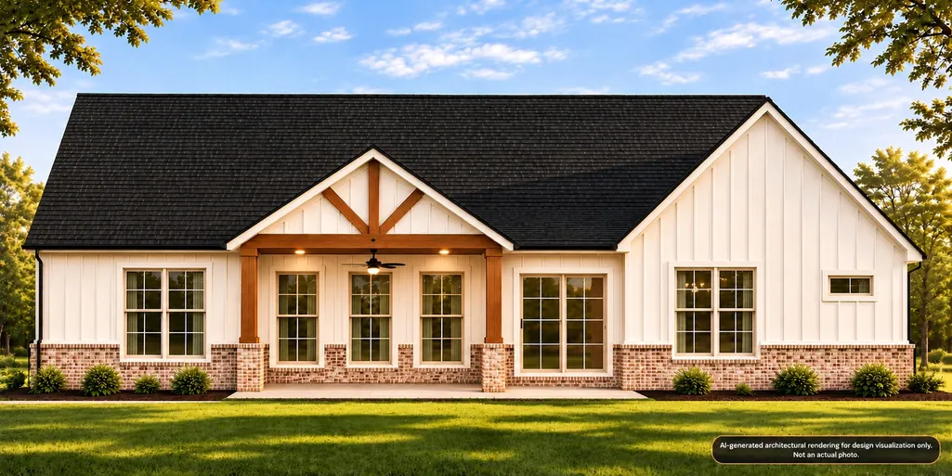
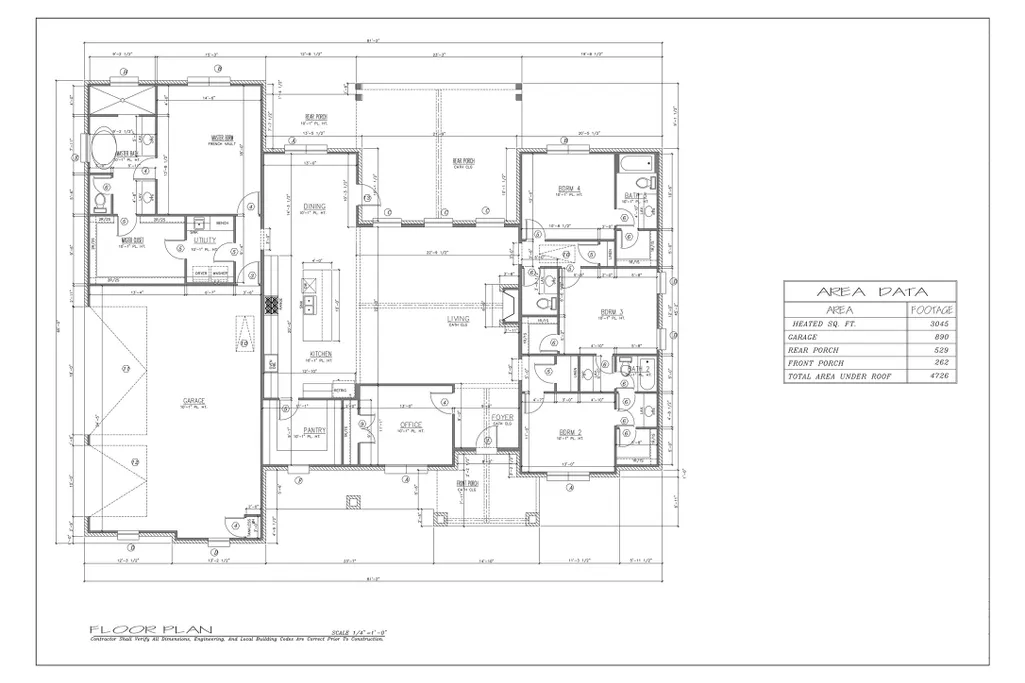
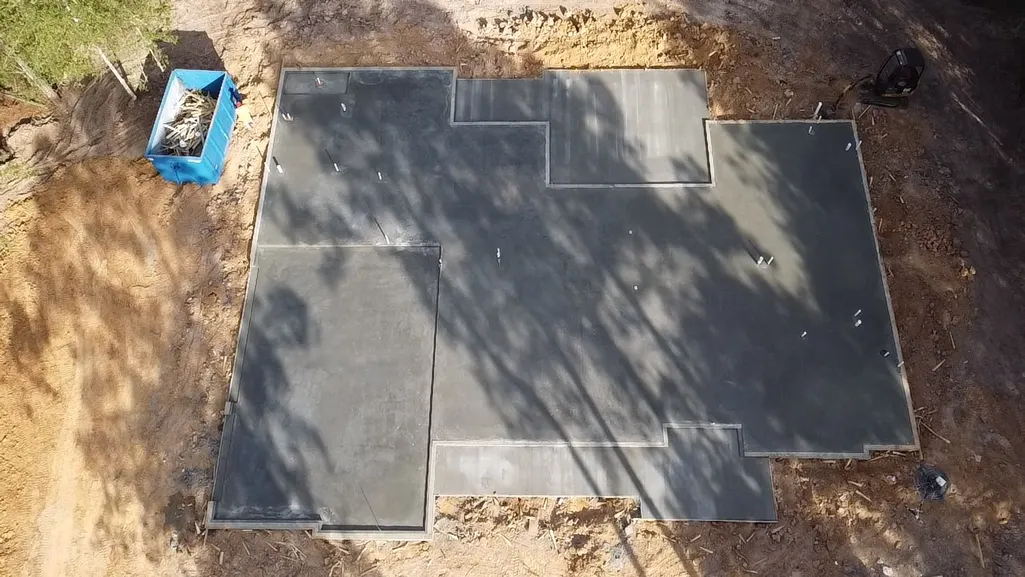
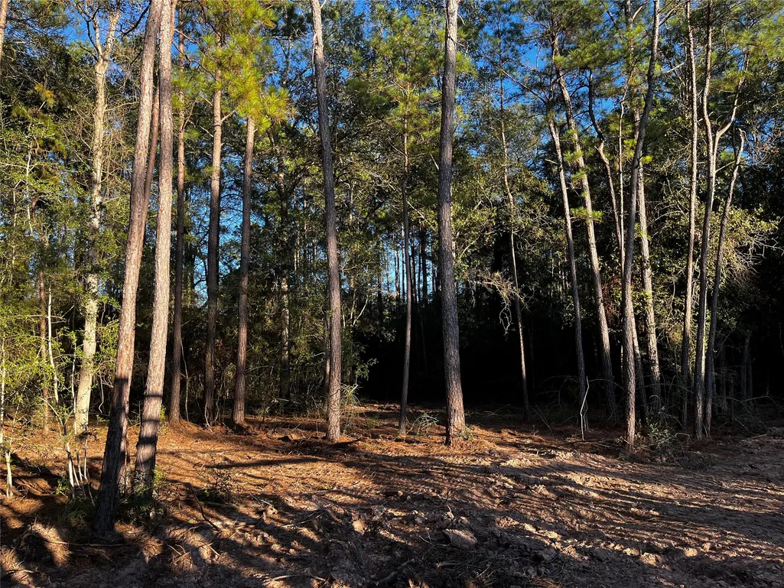
ESTIMATED COMPLETION: MARCH 2027! BUILDER WILLING TO CUSTOMIZE ANYTHING NOT YET INSTALLED TO MAKE THIS HOME YOUR OWN! Located on a quiet 1-acre lot in gated Saddle Creek Forest, this 3,045 sq ft modern farmhouse offers 4 bedrooms, 3.5 baths, a private office that could serve as a fifth bedroom, and an oversized 3-car side-entry garage. Enjoy 10-foot ceilings, vaulted living and primary bedroom ceilings, exposed wood beams, a brick and shiplap fireplace, and luxury vinyl plank flooring. The kitchen features quartz countertops, a stained wood island, a custom vent hood, and a spacious walk-in pantry with a window. The primary suite boasts a soaking tub, large shower, dual vanities, and an enormous closet the size of a bedroom! Covered front and back porches, a whole-home water softener, energy-efficient features, and a tankless water heater add comfort and value. Community amenities include a pool, pond, sports courts, playground, and walking and horse trails in Navasota ISD.
| Elementary School | Middle School | High School |
|---|---|---|
| HIGH POINT ELEMENTARY SCHOOL (Navasota) Elementary School | NAVASOTA JUNIOR HIGH Middle School | NAVASOTA HIGH SCHOOL High School |
| Price History | |
|---|---|
| 11/5/2026 | Listed $800,000 |
General Features
| Country | US |
|---|---|
| Sewer | Aerobic Septic,Septic Tank |
| Heating | Central,Gas,Propane |
| Cooling | Central Air,Electric |
| Roof | Composition |
| Appliances | Dishwasher,Electric Oven,Gas Cooktop,Disposal,Microwave,Water Softener Owned,Tankless Water Heater |
| HOA Fee | 1090 |
| Garage Spaces | 3 |
| Patio/Porch Features | Covered,Deck,Patio,Porch |
| Architectural Style | Farmhouse,Ranch |
| Pool Features | Association |
| Security Features | Controlled Access,Smoke Detector(s) |
| Construction Materials | Brick,Cement Siding |
| Year Built | 2027 |
| Stories Count | 1 |
| Levels | One |
| Property Subtype | Detached |
| Tax Year | 2026 |
| Community Features | Community Pool |
| Assoc Fee Paid Per | Annually |
| County | Grimes |
| New Construction | true |
| Property Type | Residential |
| Association Amenities | Basketball Court,Controlled Access,Horse Trail(s),Picnic Area,Playground,Pool,Tennis Court(s),Trail(s) |
| HOA | true |
| Attached Garage | true |
| Energy Efficient | HVAC,Insulation,Other,Water Heater |
| Subdivision Name | Saddle Creek Forest |
| Facing Direction | West |
| Garage Y/N | true |
| Green Indoor Air Quality | Ventilation |
| Total Rooms | 9 |
| Full Baths | 3 |
| Status | Active |
| Directions | Hwy 290 W, exit Kickapoo Road. Turn right on Kickapoo. Left on Imhof Rd, Left on Joseph Rd., Right on Hegar, Right on Kyle. Turn right on Riley, Left on Saddle Creek Forest Parkway. Through controlled access gate. Right on Bronco. Left on Julianne. Home is on the right, at the end of the street, before it turns left. |
| ModificationTimestamp | 2026-11-06T10:01:40.550-00:00 |
| High School | NAVASOTA HIGH SCHOOL |
| City | Waller |
| Disclosures | Owner Is Listing Agent |
| Association Name | Saddle Creek Forest POA |
| High School District | 129 - Navasota |
| MLS Area | 60 |
| Lot Size Units | Square Feet |
| Elementary School | HIGH POINT ELEMENTARY SCHOOL (Navasota) |
| Tax Annual Amount | 1419 |
| Middle/Junior High School | NAVASOTA JUNIOR HIGH |
| Property Condition | Under Construction |
| MLS Area Minor | Plantersville Area |
| Lease Considered Y/N | false |
| Builder Name | Valor Construction Group |
| Standard Status | Active |
| Middle/Junior School District | 129 - Navasota |
| Elementary School District | 129 - Navasota |
| Year Built Source | Builder |
| PostalCity | Waller |
| Legal Description | S7643 - SADDLE CREEK FOREST SEC. 3, BLOCK 1, LOT 32, ACRES 1 |
Interior Features
| Interior Amenities | All Bedrooms Down,Crown Molding,High Ceilings,Split Bedrooms,Vaulted Ceiling(s),Walk-In Closet(s),Ceiling Fan(s) |
|---|---|
| Flooring | Tile,Vinyl |
| Total Fireplaces | 1 |
| Fireplace Features | Gas Log |
| Air Conditioning Y/N | true |
| Heating Y/N | true |
| Fireplace Y/N | true |
| Half Baths | 1 |
| Laundry Features | Electric Dryer Hookup |
| Total Bedrooms | 4 |
| LivingAreaSource | Builder |
| Total Baths | 4 |
Exterior Features
| Exterior Amenities | Covered Patio,Deck,Irrigation Sprinklers,Paved Driveway,Porch,Patio,Private Yard,Tennis Court(s) |
|---|---|
| Parking Features | Attached,Electric Vehicle Charging Station(s),Garage,Garage Door Opener |
| Lot Features | Cul-De-Sac,Other,Subdivision,Pond on Lot |
| Lot Size Area | 43560 |
| Foundation Details | Slab |
| Building Area Total | 3045 |
| Lot Size Acres | 1 |
| Road Surface Type | Asphalt |
| Lot Size Source | Survey |
| Private Pool | false |
Amenities
- Foreclosure
- Views
- Short Sale
- New Construction
- Adult 55+
- Lease To Own
- No HOA Fees
- Furnished
- Primary On Main
- Air Conditioning
- Seller Finance
- Green
- Fixer Upper
- Horse
- Golf
- Fireplace
- Deck
- Garage
- Basement
- Pool
Property vs Single Family Average in 77484
Price
Taxes
Year Built
 The information being provided by Houston Association of REALTORS, Inc. is for the consumer's personal, non-commercial use and may not be used for any purpose other than to identify prospective properties consumers may be interested in purchasing. Any information relating to real estate for sale referenced on this web site comes from the Internet Data Exchange (IDX) program of the Houston Association of REALTORS, Inc. This web site may reference real estate listing(s) held by a brokerage firm other
 Austin Board of REALTORS® Copyright ©2026 All rights reserved.
