

Open House Sat, Nov 7th 01:00 PM - 03:00 PM - Views - Primary on Main
Address
8911 Scottish Pastures Dr, Austin, TX
Price
$ 1,399,000
Property Attributes
- MLS#3281069
- TypeSingle Family
- Listing Status Active
- CountyTRAVIS
- CityAustin
- AreaNW
- NeighborhoodPark At Spicewood Spgs Ph
- Zip78750
- StyleSingle Family Residence
- Year Built1987
- Taxes$ 17577
- Price$ 1,399,000
- Bedrooms5
- Full Bathrooms3
- Half Bathrooms1
- Sqr Footage3162
- Lot Size0.3553 Acres
Data Source:
Austin Board of REALTORS® (ABOR) as distributed by MLS GRID
Property Description
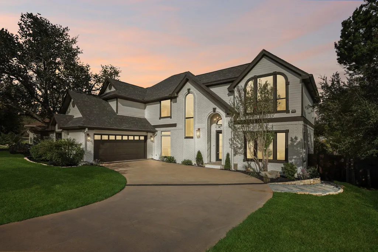
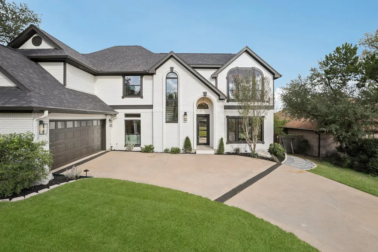
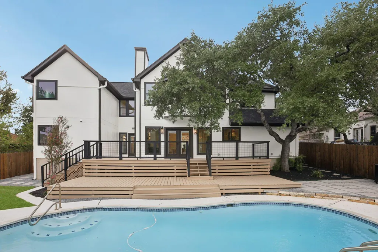
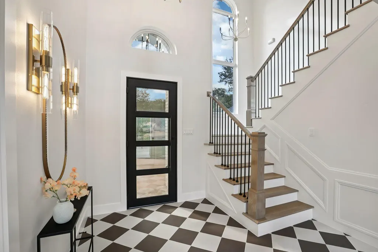
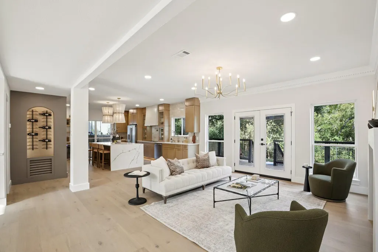
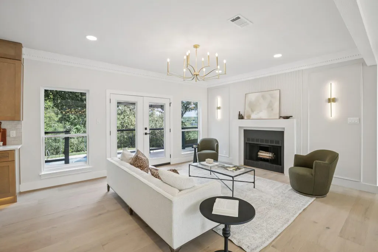
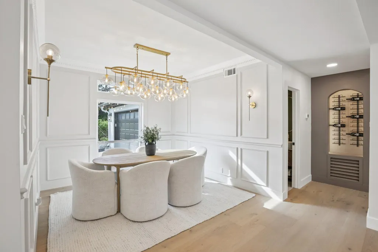
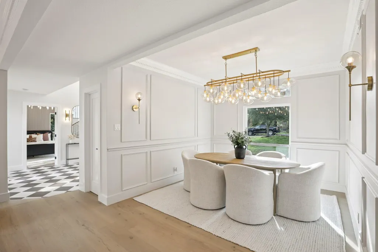
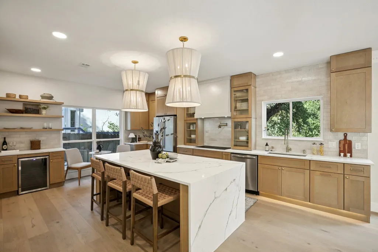
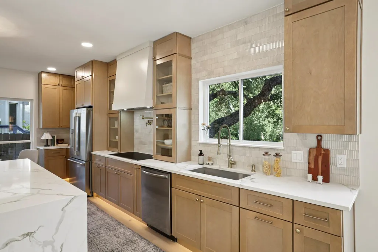
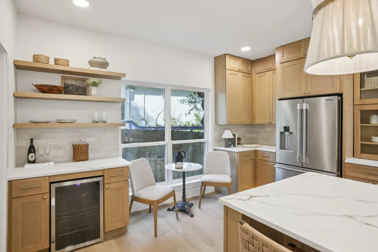
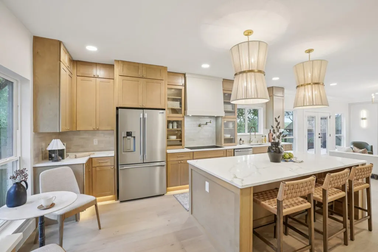
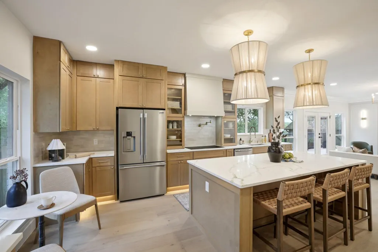
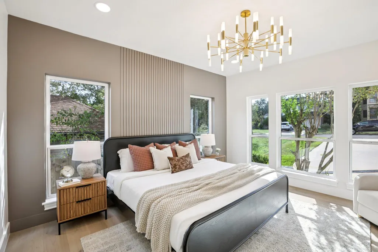
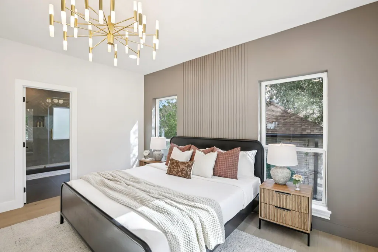
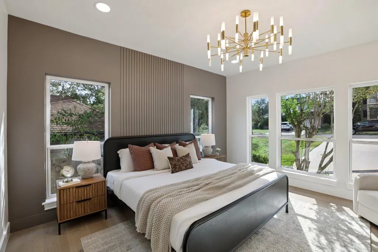
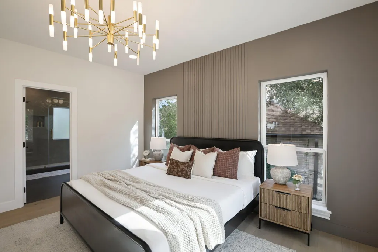
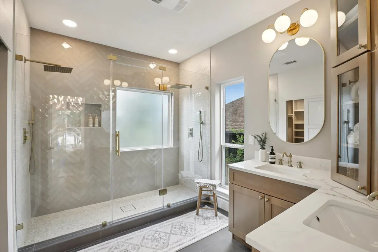
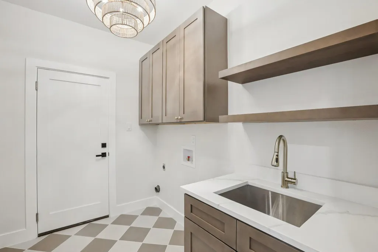
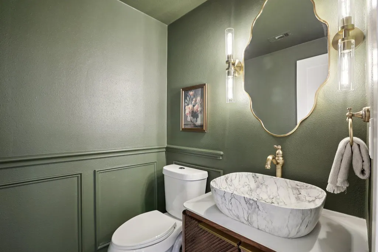
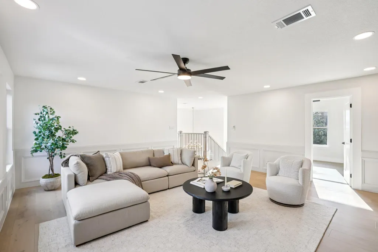
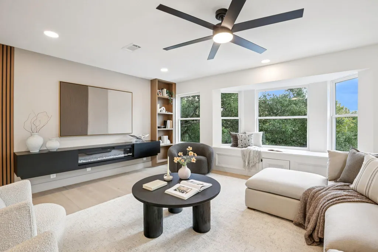
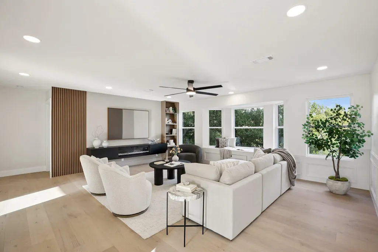
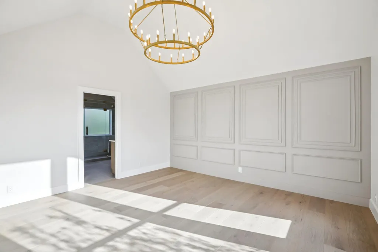
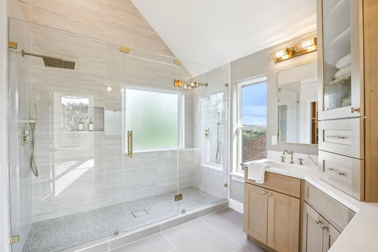
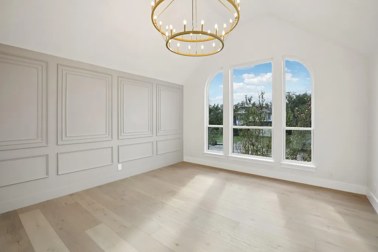
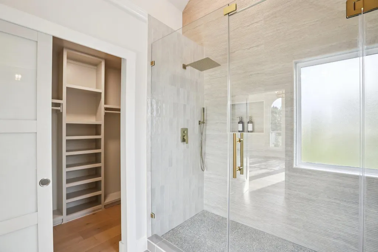
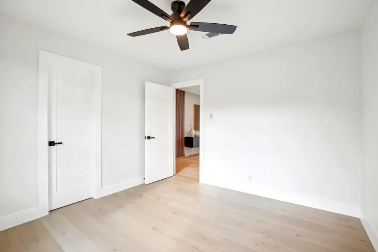
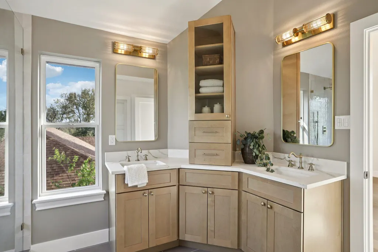
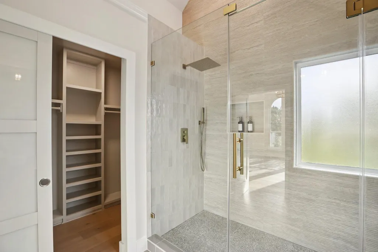
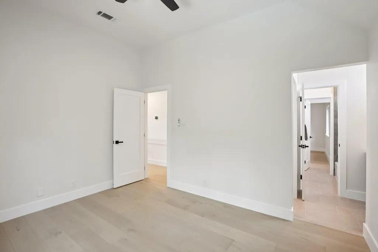
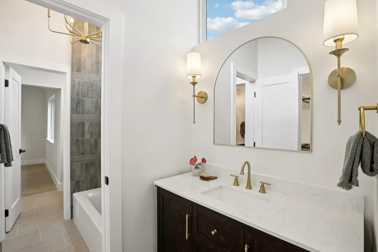
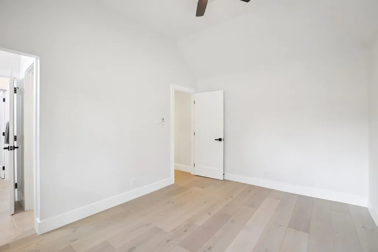
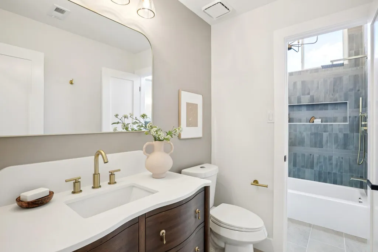
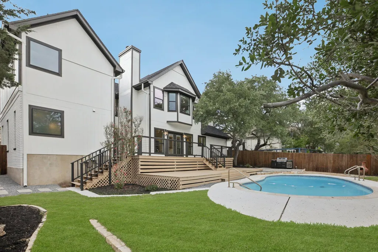
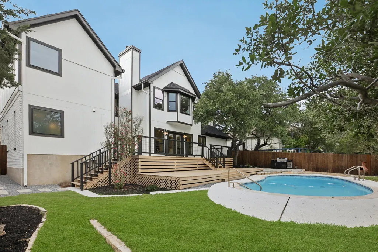
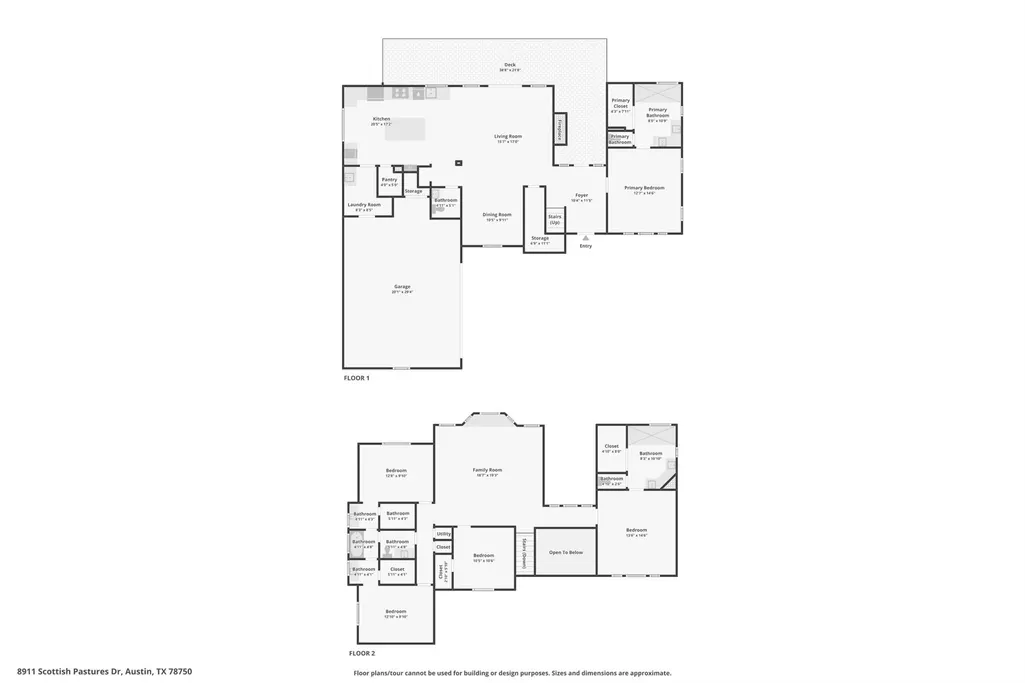
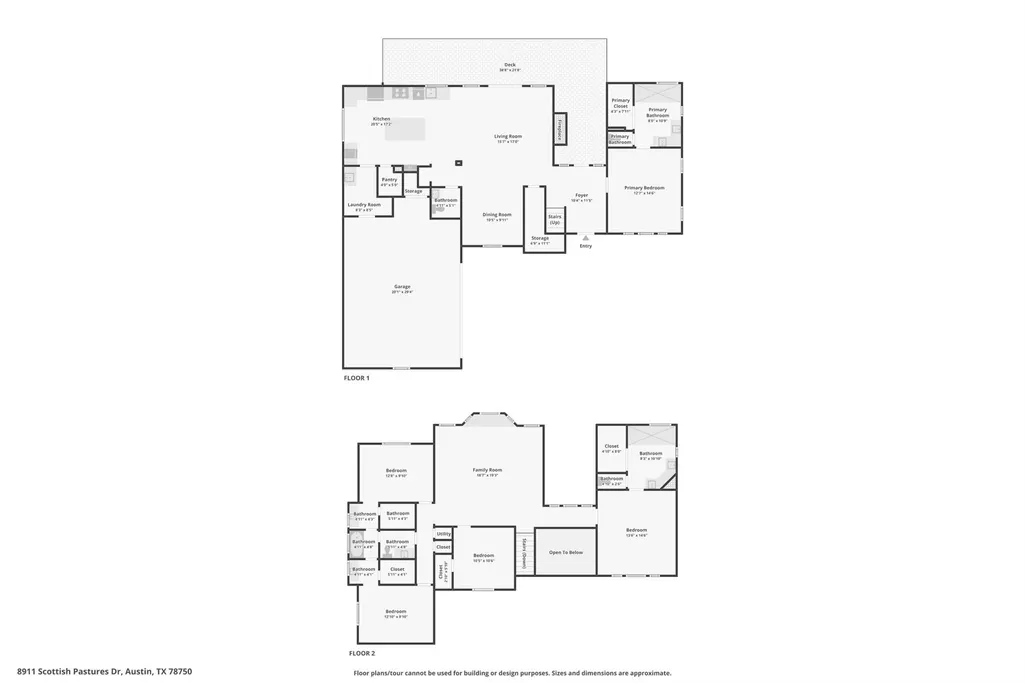
Beautifully reimagined with designer finishes and extensive upgrades, this stunning Northwest Austin residence offers the perfect blend of modern elegance, comfort, and exceptional indoor and outdoor living. Situated on a spacious 0.36 acre lot in the desirable Park at Spicewood Springs neighborhood, this fully renovated home offers 3,162 square feet, 5 bedrooms, 3 full bathrooms, and a half bath. One of its standout features is the thoughtfully designed floor plan with two primary suites, one downstairs and one upstairs, offering incredible flexibility for multigenerational living, guests, or added privacy. Step inside to discover beautiful new hardwood flooring, abundant natural light, and carefully selected finishes throughout. The renovated kitchen features new cabinetry, elegant countertops, and brand new appliances, while the beautifully updated bathrooms showcase designer tilework and modern fixtures. The backyard is truly a highlight of this home, featuring a sparkling swimming pool, completely rebuilt deck, refreshed landscaping, and a brand new outdoor grill included with the sale. Whether entertaining family and friends or enjoying a relaxing afternoon by the pool, this outdoor space is perfect for making lasting memories. Additional improvements include a new roof, new windows, updated lighting and plumbing fixtures, fresh interior and exterior paint, new interior doors and trim, and a new pool pump. Located within the highly regarded Round Rock ISD, with convenient access to shopping, dining, parks, and everything Northwest Austin has to offer. This beautifully renovated home is truly move in ready and offers a rare combination of space, style, and comfort in an established neighborhood!
| Elementary School | Middle School | High School |
|---|---|---|
| Spicewood Elementary School | Canyon Vista Middle School | Westwood High School |
| Price History | |
|---|---|
| 10/16/2026 | Listed $1,399,000 |
General Features
| Living Area | 3162 |
|---|---|
| Sewer | Public Sewer |
| Heating | Electric |
| Cooling | Electric |
| Utilities | Electricity Connected,High Speed Internet,Underground Utilities,Water Connected |
| Roof | Composition |
| Appliances | Bar Fridge,Convection Oven,Cooktop,Dishwasher,Disposal,Electric Range,Exhaust Fan,Induction Cooktop |
| Garage Spaces | 2 |
| Patio/Porch Features | Deck |
| Pool Features | In Ground,Outdoor Pool |
| Security Features | Carbon Monoxide Detector(s),Smoke Detector(s) |
| Construction Materials | Brick,Concrete,Masonry – Partial |
| Year Built | 1987 |
| View | Pool,Trees/Woods |
| Levels | Two |
| Property Subtype | Single Family Residence |
| Tax Year | 2026 |
| Waterfront Features | None |
| Community Features | See Remarks |
| Accessibility | See Remarks |
| County | Travis |
| New Construction | No |
| Property Type | Residential |
| HOA | No |
| Energy Efficient | Other/See Remarks |
| Subdivision Name | Park At Spicewood Spgs Ph |
| Facing Direction | Northwest |
| Green Sustainability | See Remarks |
| Other Structures | None |
| Full Baths | 3 |
| Status | Active |
| Directions | From US-183,head west on Spicewood Springs Road. Turn right onto Scotland Well Drive,then right onto Tweedsmuir Drive. Turn right onto Scottish Pastures Drive and continue to 8911 Scottish Pastures D |
| High School | Westwood |
| City | Austin |
| Disclosures | See Remarks |
| MLS Area | NW |
| Lot Size Square Feet | 15476.87 |
| Elementary School | Spicewood |
| Tax Annual Amount | 17577.18 |
| Middle/Junior High School | Canyon Vista |
| Property Condition | Updated/Remodeled |
| Virtual Tour | https://www.zillow.com/view-imx/6fd138df-5501-4798-9ca7-5df77eb761ec?wl=true&setAttribution=mls&initialViewType=pano |
| Standard Status | Active |
| Year Built Source | Public Records |
| Tax Assessed Value | 872583 |
Interior Features
| Interior Amenities | Two Primary Baths,Breakfast Bar,Ceiling Fan(s),Ceiling-High,Chandelier,Quartz Counters,Double Vanity,Kitchen Island,Multiple Living Areas,No Interior Steps,Open Floorplan,Pantry,Primary Bedroom on Ma |
|---|---|
| Flooring | Wood |
| Total Fireplaces | 1 |
| Fireplace Features | See Remarks |
| Window Features | Blinds,ENERGY STAR Qualified Windows,Vinyl Windows |
| Half Baths | 1 |
| Total Bedrooms | 5 |
| Main Level Bedrooms | 1 |
| LivingAreaSource | Public Records |
| Total Baths | 4 |
Exterior Features
| Exterior Amenities | Garden,Gas Grill,Rain Gutters,Outdoor Grill,Private Yard |
|---|---|
| Fencing | Fenced,Wood |
| Parking Features | Covered,Driveway,Garage,Garage Door Opener,Garage Faces Side |
| Lot Features | Garden,Landscaped,Sprinkler - Automatic,Sprinklers In Rear,Sprinklers In Front,Sprinkler - Rain Sensor,Sprinklers On Side |
| Water Source | Public |
| Total Parking | 6 |
| Foundation Details | Slab |
| Lot Size Acres | 0.3553 |
| Waterfront Y/N | No |
| Covered Spaces | 2 |
| Horse Y/N | No |
| Horse Amenities | None |
Amenities
- Foreclosure
- Views
- Short Sale
- New Construction
- Adult 55+
- Lease To Own
- No HOA Fees
- Furnished
- Primary On Main
- Air Conditioning
- Seller Finance
- Green
- Fixer Upper
- Horse
- Golf
- Fireplace
- Deck
- Garage
- Basement
- Pool
Property vs Single Family Average in 78750
Price
Taxes
Year Built
Visits
 The information being provided by Houston Association of REALTORS, Inc. is for the consumer's personal, non-commercial use and may not be used for any purpose other than to identify prospective properties consumers may be interested in purchasing. Any information relating to real estate for sale referenced on this web site comes from the Internet Data Exchange (IDX) program of the Houston Association of REALTORS, Inc. This web site may reference real estate listing(s) held by a brokerage firm other
 Austin Board of REALTORS® Copyright ©2026 All rights reserved.
